
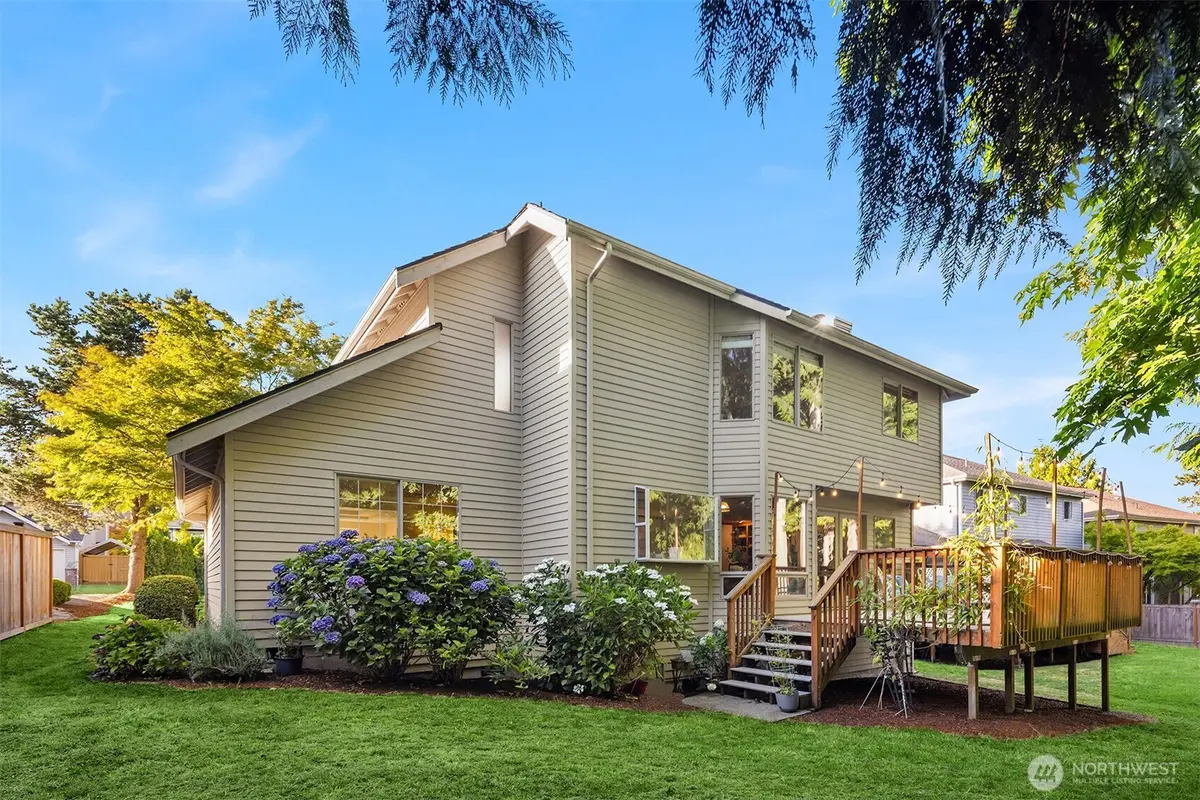
22413 NE 9th DR, Sammamish, WA 98074
See all 34 photos
22413 NE 9th DR, Sammamish, WA 98074,Video Tour
22413 NE 9th DR, Sammamish, WA 98074
REQUEST A TOUR If you would like to see this home without being there in person, select the "Virtual Tour" option and your agent will contact you to discuss available opportunities.
In-PersonVirtual Tour
Listed by:Windermere Real Estate/East • Karen Dion
$ 1,195,000
Est. payment /mo
Open Sat 12PM-2PM

22413 NE 9th DR Sammamish, WA 98074

4 Beds

2.5 Baths

2,230 SqFt


Open House

Sat Oct 17, 12:00pm - 2:00pm

UPDATED:

Key Details

Property Type Single Family Home

Sub Type Single Family Residence

Listing Status Active

Purchase Type For Sale

Square Footage 2,230 sqft

Price per Sqft $535

Subdivision Sammamish

MLS Listing ID 2549953

Style 12 - 2 Story

Bedrooms 4

Full Baths 2

Half Baths 1

HOA Fees $50/ann

Year Built 1990

Annual Tax Amount $10,052

Lot Size 8,597 Sqft

Lot Dimensions 69' X 138' X 55' X 138'

Property Sub-Type Single Family Residence

Property Description

Discover the space, privacy, and everyday comfort you've been looking for in this inviting 4-bedroom home on the desirable north end of Sammamish. Backing to a lush greenbelt, the level backyard offers a peaceful retreat with a rare sense of privacy—perfect for relaxing, gardening, or entertaining. Inside, coffered ceilings add elegance to the formal living and dining rooms, while abundant natural light creates a warm, welcoming feel throughout. The spacious kitchen is designed for gathering, featuring abundant oak cabinetry, granite countertops, a center island, stainless steel appliances, a walk-in pantry, planning desk, garden-bay window, and sunny eating nook. It opens to the comfortable family room, where custom built-ins and a classic brick wood-burning fireplace create an inviting place to unwind. Upstairs, the generous primary suite enjoys tranquil greenbelt views and includes a private bath with a soaking tub and skylights, plus a walk-in closet. Three additional bedrooms offer flexibility for guests, a home office, hobbies, or fitness space. An extra-deep 2-car garage provides valuable room for storage. Enjoy an outstanding location in the award-winning Lake Washington School District, close to Safeway, Trader Joe's, MET Market, ACE Hardware, dining, the library, YMCA, SR-520, and Marymoor Village Light Rail Station. A compelling new price brings fresh opportunity to enjoy the Sammamish lifestyle. Come experience the privacy and value on the Plateau!

Location

State WA

County King

Area 540 - East Of Lake Sammamish

Rooms

Basement None

Interior

Interior Features Bath Off Primary, Dbl Pane/Storm Window, Dining Room, Fireplace, Pantry, Skylight(s), Walk-In Closet(s), Water Heater

Flooring Hardwood, Laminate, Carpet

Fireplaces Number 1

Fireplaces Type Wood Burning

Fireplace true

Appliance Dishwasher, Disposal, Dryer, Microwave, Refrigerator, Stove(s)/Range(s), Washer

Exterior

Exterior Feature Brick, Wood Products

Community Features Athletic Court, CCRs, Golf, Park, Playground, Trail(s)

Amenities Available Cable TV, Deck, Fenced-Partially, Gas Available

View Y/N Yes

View Territorial

Roof Type Composition

Garage Yes

Building

Lot Description Curbs, Paved, Sidewalk

Story Two

Sewer Sewer Connected

Water Public

Architectural Style Contemporary

New Construction No

Schools

Elementary Schools Mead Elem

Middle Schools Inglewood Middle

High Schools Eastlake High

School District Lake Washington

Others

HOA Fee Include Common Area Maintenance

Senior Community No

Acceptable Financing Cash, Conventional

Listing Terms Cash, Conventional

Virtual Tour https://my.matterport.com/show/?m=oVCbdsjmBoi&brand=0


Northwest MLS (NWMLS)

NEARBY SCHOOLS & PROPERTIES

Jonathan Pearlstein

Jonathan Pearlstein

Global Real Estate Advisor / Designated Broker License ID: 17157

+1(425) 444-7899

GET MORE INFORMATION

Name
Phone*
Message

Go tour this home

22413 NE 9th DR