
Bought with: RE/MAX Elite
$1,100,000
$1,125,000
2.2%For more information regarding the value of a property, please contact us for a free consultation.
28713 NE 156th ST Duvall, WA 98019
5 Beds
2.75 Baths
3,135 SqFt
Key Details
Sold Price $1,100,000
Property Type Single Family Home
Sub Type Single Family Residence
Listing Status Sold
Purchase Type For Sale
Square Footage 3,135 sqft
Price per Sqft $350
Subdivision Duvall
MLS Listing ID 2509038
Sold Date 06/25/26
Style 18 - 2 Stories w/Bsmnt
Bedrooms 5
Full Baths 2
HOA Fees $84/qua
Year Built 2018
Annual Tax Amount $10,458
Lot Size 8,117 Sqft
Property Sub-Type Single Family Residence
Property Description
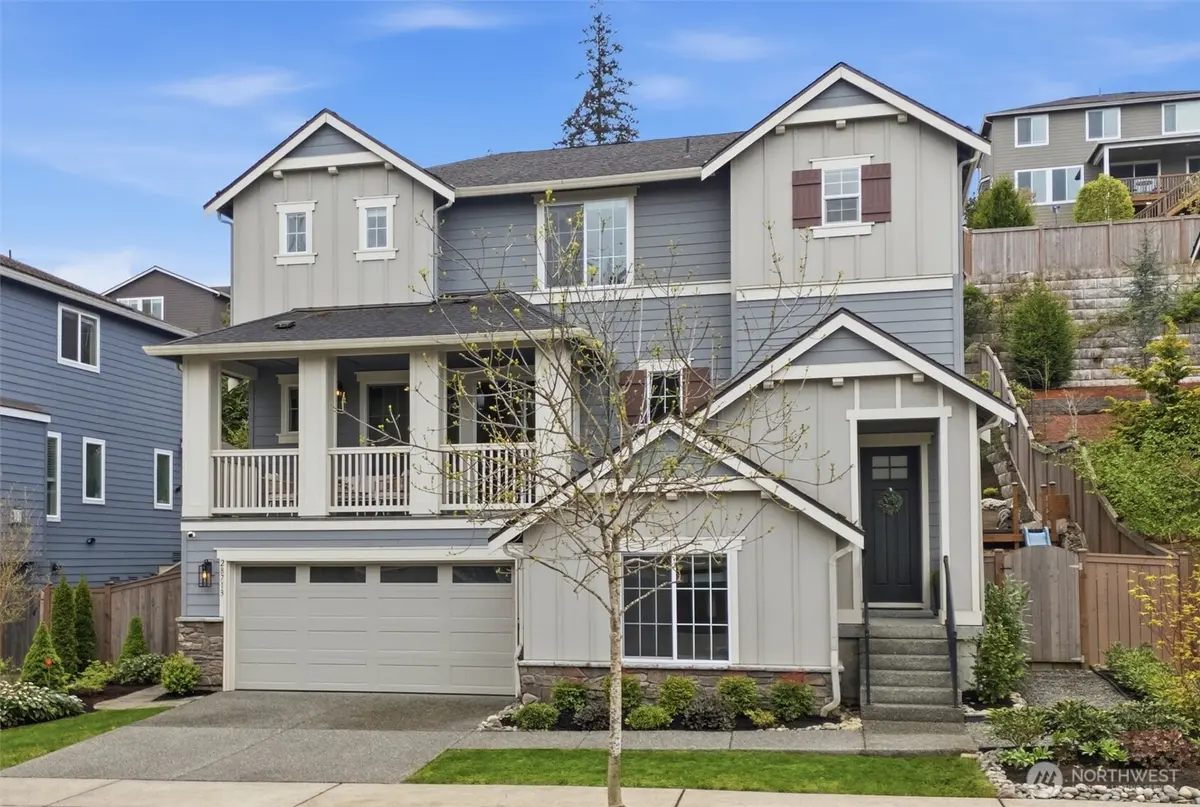
Beautifully appointed 5 bed, 2.75 bath home offering 3,100+ sf of thoughtfully designed living space in one of North Hill's most desirable settings. Step inside to an open-concept layout creating a seamless flow between the kitchen, dining, & living for effortless entertaining. Inviting great room anchored by a cozy gas fireplace w/ custom built-ins + covered deck. Chef's kitchen featuring oversized rounded quartz island w/ seating, ss-appliances & dual walk-in pantries with built-ins. Main floor includes guest bedroom w/ new carpet & ¾ bath, ideal for visitors or multi-generational living. Generously sized bedrooms w/ walk-in closets + spacious primary suite w/ 5pc bath & oversized walk-in closet. Versatile bonus/media room, perfect for a home theater, gym, or flex space. Enjoy seamless indoor-outdoor living w/ a fully fenced backyard, gardening areas, play equipment & covered patio w/ gas line for BBQ. A/C, plenty of storage throughout + 2-car garage w/ built-ins. Vibrant community surrounded by walking trails, parks, & just minutes to shopping & dining. The perfect combination of style, function & location. Don't miss it!
Location
State WA
County King
Area 600 - Juanita/Woodinville
Rooms
Basement Daylight, Finished
Main Level Bedrooms 1
Interior
Interior Features Bath Off Primary, Dining Room, Fireplace, Pantry, Vaulted Ceiling(s), Walk-In Closet(s)
Flooring Carpet
Fireplaces Number 1
Fireplace true
Appliance Dishwasher, Disposal, Dryer, Microwave, Refrigerator, Stove(s)/Range(s), Washer
Exterior
Exterior Feature Cement Planked
Amenities Available Cable TV, Deck, Fenced-Fully, Gas Available, High Speed Internet, Patio
View Y/N No
Roof Type Composition
Garage Yes
Building
Lot Description Curbs, Paved, Sidewalk
Story Two
Sewer Sewer Connected
Water Public
New Construction No
Schools
School District Riverview
Others
HOA Fee Include Common Area Maintenance,Road Maintenance,Snow Removal
Senior Community No
Acceptable Financing Cash, Conventional
Listing Terms Cash, Conventional
Read Less
Want to know what your home might be worth? Contact us for a FREE valuation!

Our team is ready to help you sell your home for the highest possible price ASAP

"Three Trees" icon indicates a listing provided courtesy of NWMLS.
NEARBY SCHOOLS & BUSINESSES
Jonathan Pearlstein
Global Real Estate Advisor / Designated Broker License ID: 17157