
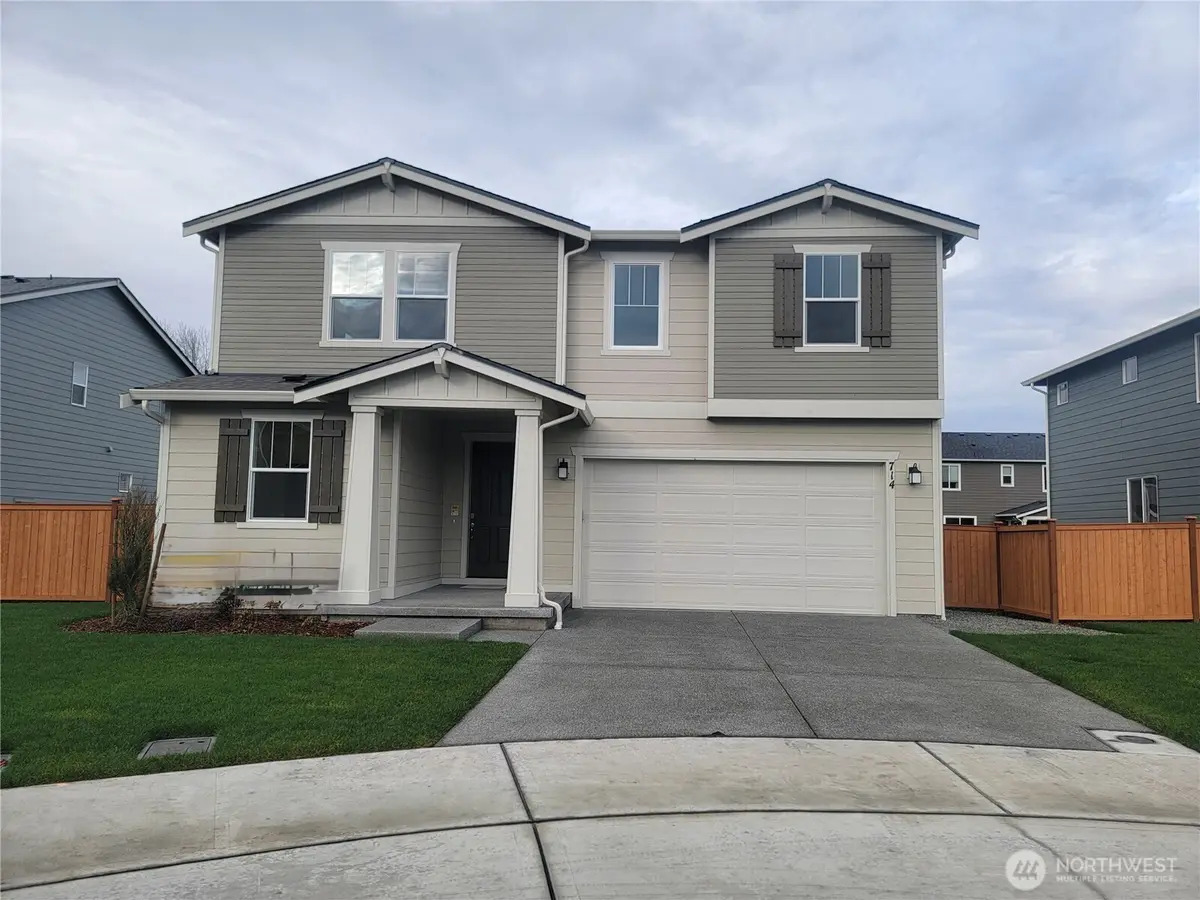
Bought with: John L. Scott, Inc.
$630,000
$630,000
For more information regarding the value of a property, please contact us for a free consultation.
714 Holly AVE #35 Buckley, WA 98321
4 Beds
2.75 Baths
2,350 SqFt
Key Details
Sold Price $630,000
Property Type Single Family Home
Sub Type Single Family Residence
Listing Status Sold
Purchase Type For Sale
Square Footage 2,350 sqft
Price per Sqft $268
Subdivision In Town - Buckley
MLS Listing ID 2393669
Sold Date 02/27/26
Style 12 - 2 Story
Bedrooms 4
Full Baths 2
Construction Status Completed
HOA Fees $56/mo
Year Built 2025
Lot Size 6,020 Sqft
Lot Dimensions 6020
Property Sub-Type Single Family Residence
Property Description
Last available Move in Ready. Rates have dropped, this is the perfect opportunity to buy now! Refrigerator Included! This 2,350 sq. ft. home offers 4 bedrooms, including one on the main floor, plus 3 baths and a versatile loft. The large primary suite upstairs includes a private bath retreat and walk-in closet. Designer finishes feature quartz countertops, white millwork, luxury flooring, and a cozy fireplace. Outdoor living shines with a covered patio overlooking a fully landscaped, fenced yard. Don't miss the mountain and foothills views from this home. Built by an industry leader in energy efficiency and equipped with a heat pump for year-round comfort. Move-in ready home— and experience the KB partnership.
Location
State WA
County Pierce
Area 111 - Buckley/South Prairie
Rooms
Basement None
Main Level Bedrooms 1
Interior
Interior Features Dbl Pane/Storm Window, Dining Room, Fireplace, Loft, Pantry, Walk-In Closet(s)
Flooring Vinyl Plank, Carpet
Fireplaces Number 1
Fireplaces Type Electric
Fireplace true
Appliance Dishwasher, Disposal, Microwave, Stove(s)/Range(s)
Exterior
Exterior Feature Cement Planked
Community Features CCRs
Amenities Available Deck, Fenced-Partially, High Speed Internet
View Y/N No
Roof Type Composition
Garage Yes
Building
Lot Description Curbs, Dead End Street, Paved, Sidewalk
Story Two
Builder Name KB Home
Sewer Sewer Connected
Water Public
New Construction Yes
Construction Status Completed
Schools
Elementary Schools Elk Ridge Elem
Middle Schools Glacier Middle Sch
High Schools White River High
School District White River
Others
HOA Fee Include Common Area Maintenance,Lawn Service,Road Maintenance
Senior Community No
Acceptable Financing Cash, Conventional, FHA, USDA Loan, VA Loan
Listing Terms Cash, Conventional, FHA, USDA Loan, VA Loan
Read Less
Want to know what your home might be worth? Contact us for a FREE valuation!

Our team is ready to help you sell your home for the highest possible price ASAP

"Three Trees" icon indicates a listing provided courtesy of NWMLS.
NEARBY SCHOOLS & BUSINESSES
Jonathan Pearlstein
Global Real Estate Advisor / Designated Broker License ID: 17157